
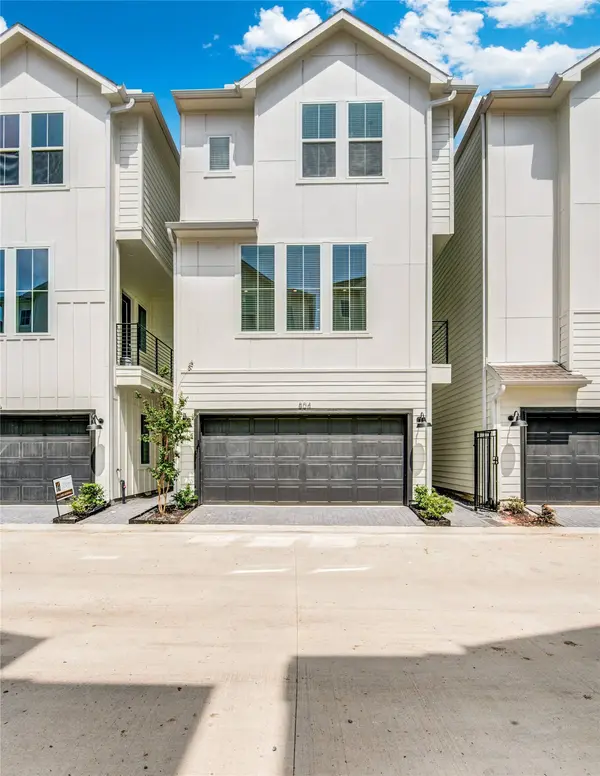
804 Sienna Palm LN
Houston, TX 77008
- 3 Beds
- 4 Baths Full Baths: 3 Half Baths: 1
- 1,901 SqFt
- 2,317 Lot Size
- 2023 Year Built
GALLERY
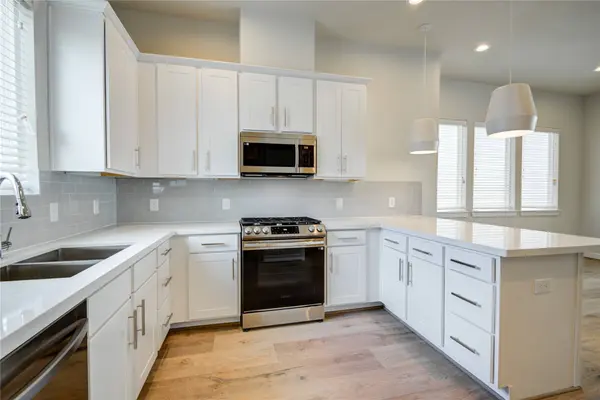
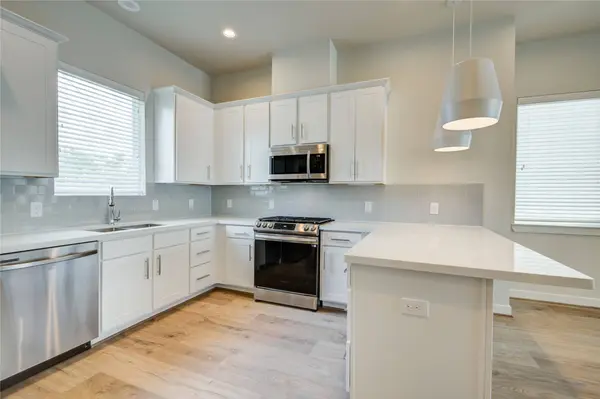
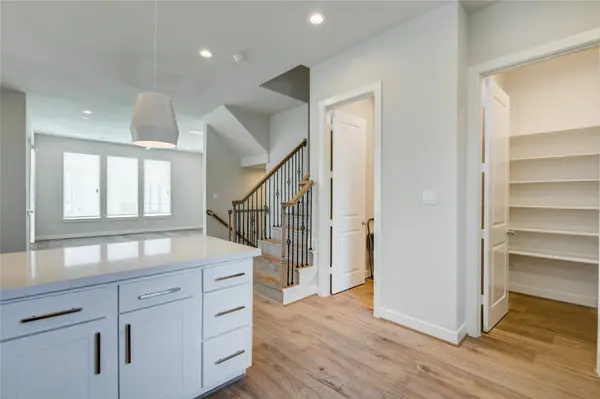
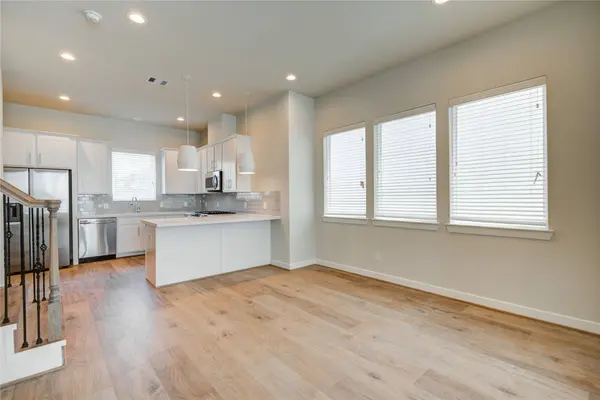
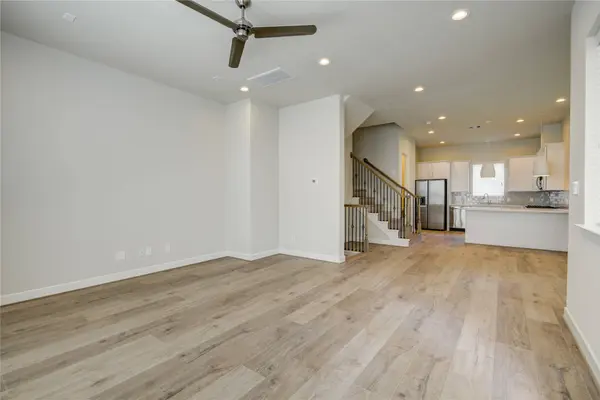
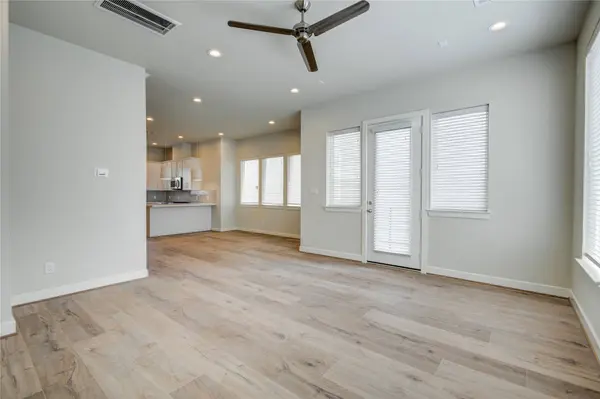
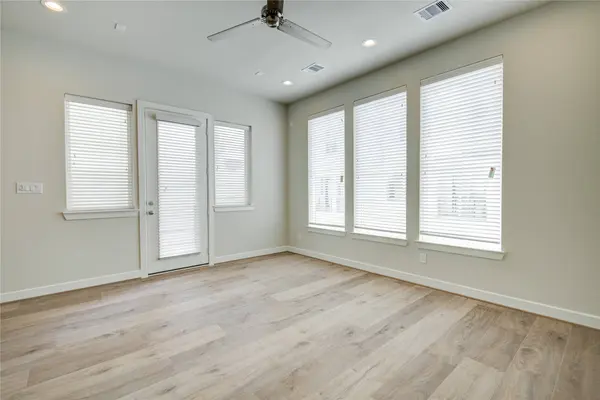
PROPERTY DETAIL
Key Details
Property Type Single Family Home
Sub Type Detached
Listing Status Active
Purchase Type For Rent
Square Footage 1, 901 sqft
Subdivision Palisades Park Sec 4
MLS Listing ID 72045436
Style Contemporary/Modern, Other, Patio Home
Bedrooms 3
Full Baths 3
Half Baths 1
HOA Y/N No
Land Lease Frequency Long Term
Year Built 2023
Available Date 2026-09-06
Lot Size 2,317 Sqft
Acres 0.0532
Property Sub-Type Detached
Location
State TX
County Harris
Community Curbs
Area Timbergrove/Lazybrook
Building
Lot Description Subdivision
Faces West
Story 3
Entry Level Three Or More
Sewer Public Sewer
Water Public
Architectural Style Contemporary/Modern, Other, Patio Home
Level or Stories 3
New Construction No
Interior
Interior Features Bedroom on Main Level, Double Vanity, Entrance Foyer, En Suite Bathroom, High Ceilings, Kitchen Island, Kitchen/Family Room Combo, Bath in Primary Bedroom, Pots & Pan Drawers, Pantry, Self-closing Cabinet Doors, Self-closing Drawers, Soaking Tub, Separate Shower, Tub Shower, Upper Level Primary, Walk-In Pantry, Walk-In Closet(s), Wired for Sound, Window Treatments, Ceiling Fan(s)
Heating Central, Gas
Cooling Central Air, Electric
Flooring Engineered Hardwood, Stone
Fireplace No
Appliance Dryer, Dishwasher, Disposal, Microwave, Refrigerator, Washer
Exterior
Exterior Feature Balcony, Deck, Fence, Patio, Private Yard
Parking Features Additional Parking, Attached, Driveway, Garage, Garage Door Opener, Oversized
Garage Spaces 2.0
Fence Back Yard
Community Features Curbs
Utilities Available Sewer Available, Trash Collection, Water Available
Water Access Desc Public
Porch Balcony, Deck, Patio
Private Pool No
Schools
Elementary Schools Sinclair Elementary School (Houston)
Middle Schools Black Middle School
High Schools Waltrip High School
School District 27 - Houston
Others
Pets Allowed Conditional, Pet Deposit
Tax ID 141-694-002-0011
Security Features Security Gate,Prewired,Controlled Access
Disclosures None
Pets Allowed PetDepositDescription:$300 non-refundable per pet. $50 monthly pet rent per pet.
SIMILAR HOMES FOR SALE
Check for similar Single Family Homes at price around $3,325 in Houston,TX

Active
$3,450
228 W 28th ST, Houston, TX 77008
Listed by KTH Property Management, LLC3 Beds 4 Baths 2,312 SqFt
Active
$2,500
1105 Tulane ST #B, Houston, TX 77008
Listed by KSP3 Beds 3 Baths 1,372 SqFt
Active
$4,600
1210 Parkerhaven CT, Houston, TX 77008
Listed by Walzel Properties - Corporate Office3 Beds 4 Baths 3,535 SqFt
CONTACT